Sunday, September 11, 2011

Porch Installed, Looks like our house now!

Finally it is coming together. The last of the work to make the house structure like the drawings is done. We finally have the porch up now it just needs trex decking! We also now have a roof on our bedroom! All roofs are in and the only outstanding thing is the atrium which should be done next week. Windows come in next week which is really exciting! 
From the backyard.....Setting up the porch 

This will be our kitchen.....There is a window which will come out on the wall toward the top right hand side.

This is our living room. Two windows looking out to trees...like we are in a treehouse! 

This is where the atrium will be. it goes 2 stories high.

Master bedroom, these are the doors to the closet (on the right) and the bathroom (on the left)


3rd floor spare bedroom #1

3rd floor spare bedroom #2

Windows in spare bedroom #2, they are the same in #1

This is the jack and jill bathroom which will be shared by both spare rooms


View from bedroom #2

View from bedroom #2

From the 3rd floor progress on the porch....In work!


This will not be viewable from the 3rd floor once the atrium is in and the walls on the 3rd floor are up. This is where the atrium will be. 


Master bedroom roof, at a slant. Thinking about a possible rooftop garden.....


Master bedroom roof view 2


View from master bedroom window......

View from master bathroom

View from shower

View from master walk in closet 

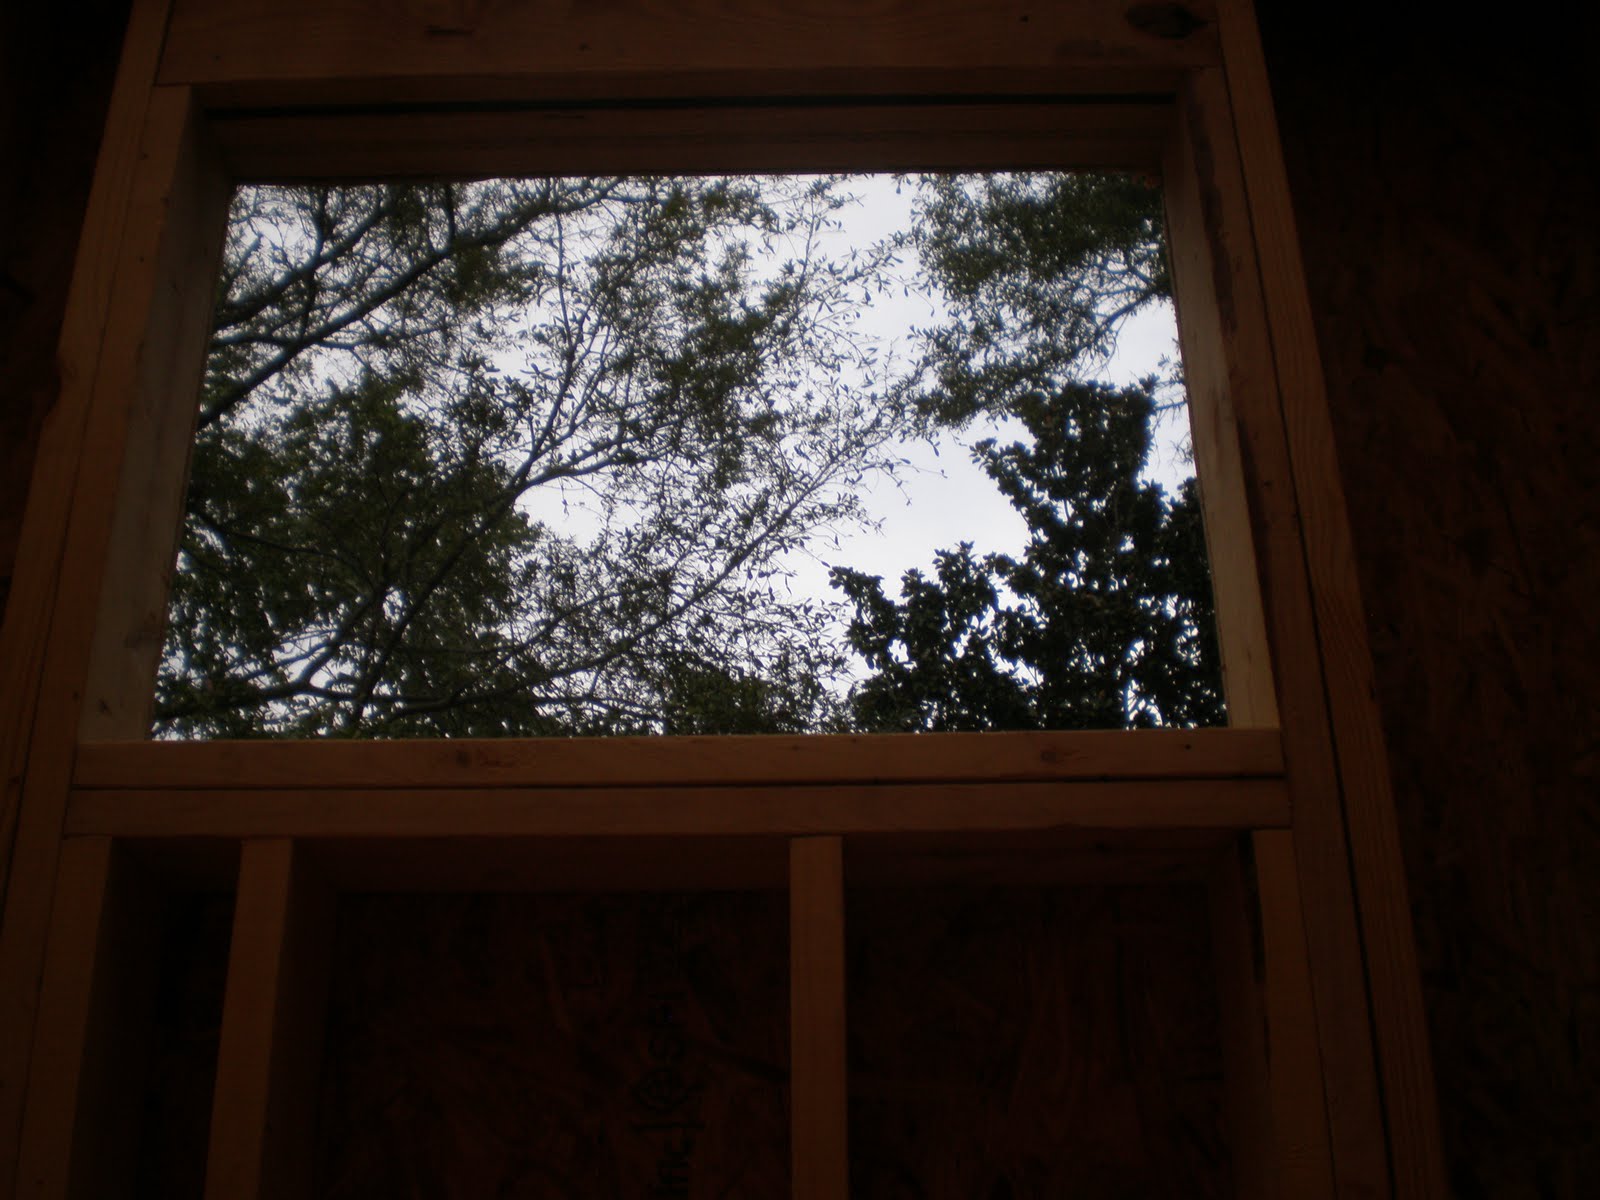
Windows look at trees in the living room too! 
 
Master bedroom roof waterproofed 


Porch installed and getting waterproofed


Now that we are getting closer and closer, changes will occur daily. They most likely will not be as big as a structural change. I will still try to get pictures frequently and keep you all updated on the progress. Next we have the staircase from the 2nd floor living room to the 3rd floor being installed (pictures to come soon) and then the windows next week. It seems to be happening faster as time goes and we get closer to the estimated completion date. I hope to be able to have a Christmas Party in the house, so keep your fingers crossed we make the deadline! 

Till next time!

Thursday, September 1, 2011

Coming Together Quickly!

Its been a few days. Yesterday I took pictures but the third story was barely framed so I left them on my phone rather than load them, its kind of a pain anyway to get them off. Tonight before Jon and I went to a Grilling and Smoking cooking class we stopped by the lot. I have to admit I am beginning to get excited about the house now that it actually looks like a house. Keep in mind with these pictures the OSB covers all the windows. When they are finished with the OSB they will cut out the windows and begin framing inside the house.

From the Neighbors yard (nothing built on it)

From the neighbors yard again...more of a view and the back of Jon :-) Looking at the garage - cinderblock, third floor bedroom wall, second floor kitchen wall and atrium wall, first floor office wall and atrium. 

From the road at an angle; Third floor bedrooms and bathroom, second floor atrium and master, first floor theater and atrium.

Our AWESOME builders business! Paul and Dan Swedloff

Front of the house from the street. Third floor partial bedroom wall, second floor master and atrium, first floor atrium and theater.

Another side view

Another side view

Back of house, 4 car garage, big gaping hole is a 16 ft sliding glass door, and above the cinderblock will be a screened in porch.

Another view only this one has "the waiter", a signature move by the framer! 


Direct back look. Almost all covered! 
The house is getting closer and closer each and every day. It is very exciting and I feel the need to drive by every day after work now. 

Till next time!

Sunday, August 28, 2011

More Progress - Framing

Framing on the first floor is done and the second floor is close to done. Thankfully the hurricane was far enough out we only experienced high winds and rain. Did not damage anything at the lot. 
From the back yard; looking at side of garage (cinderblock), office and back porch upstairs, kitchen and living room upstairs.


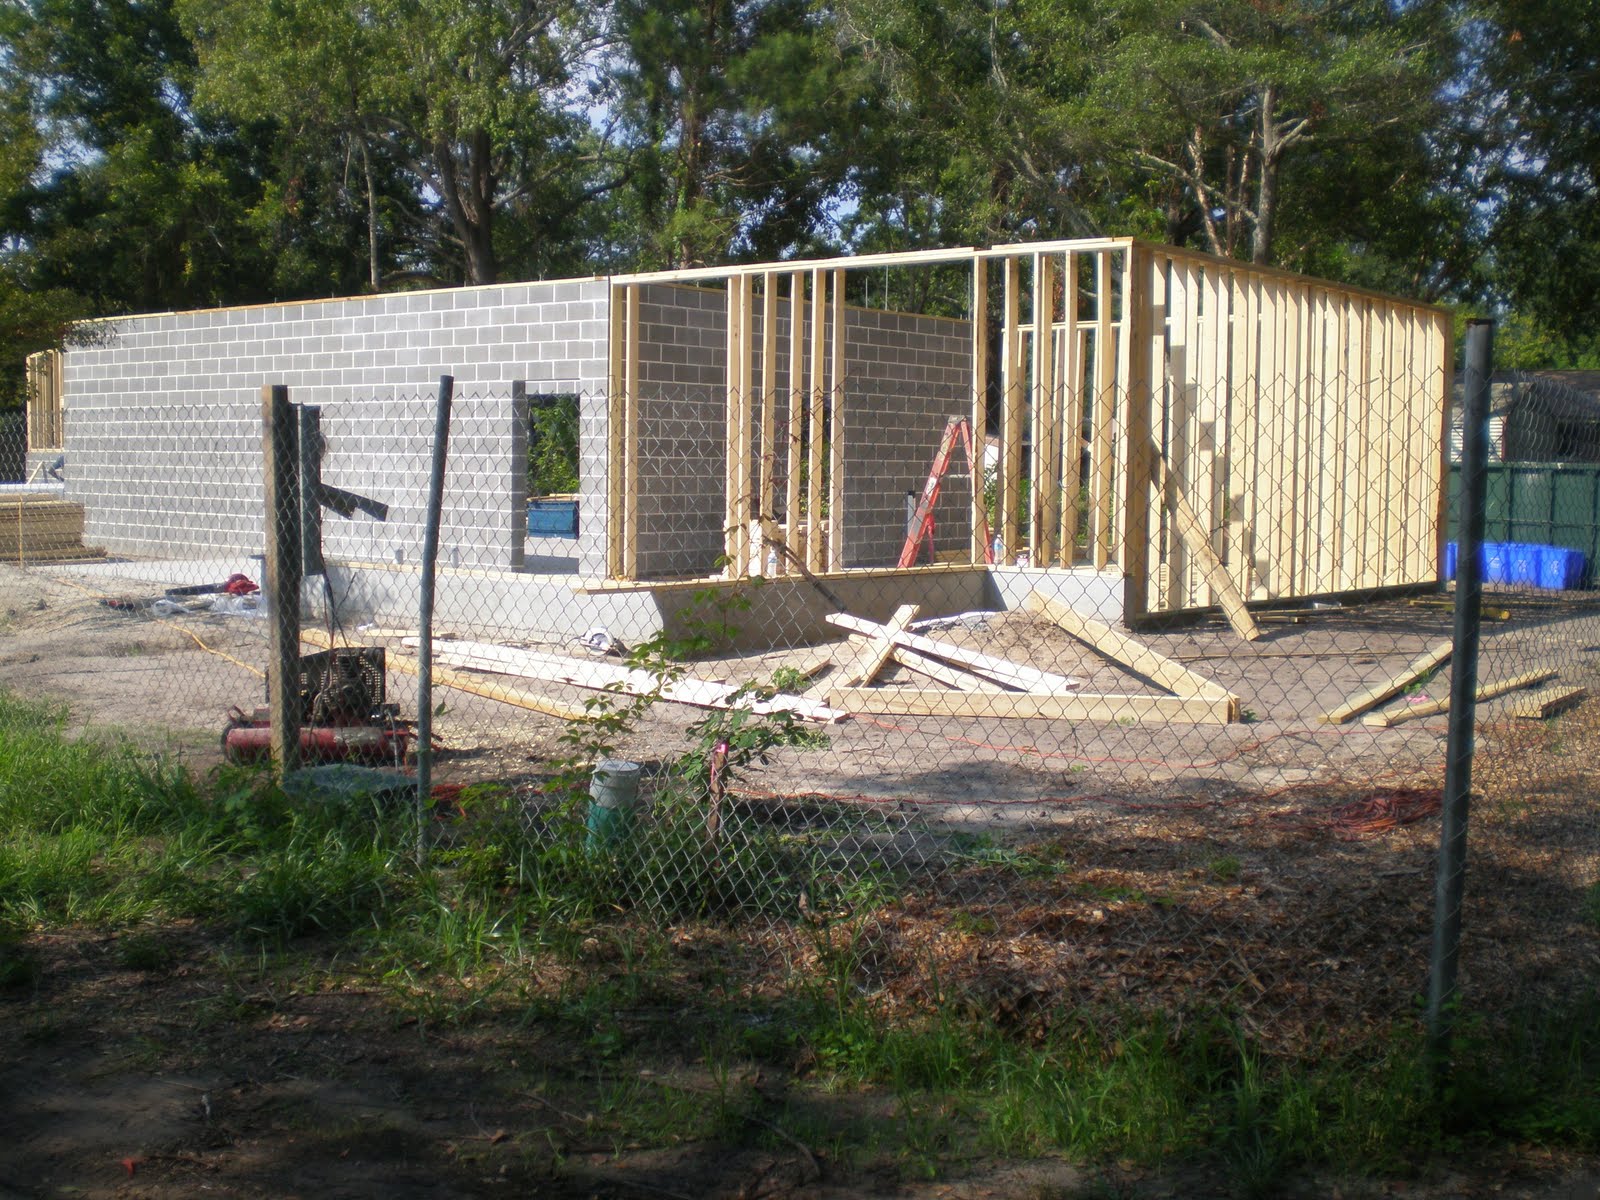
From the lot next to ours. Side view of house and detached garage.

From the street. Look at the atrium (big hole on 1st floor) will be glass, Theater wall 1st floor and our bedroom 2nd floor.

Floor trusses in garage for the 2nd floor.

From the office on the 1st floor looking out.

From the 1st floor half bath looking out.

From the Atrium looking out.

Theater looking in from the atrium.

Closet closest to the camera, then costco closet, then tech room for theater.

Costco closet! YAY!

Tech closet 

View from detached garage looking at the back of the house

View from the back porch. The open space you see in front of you is the porch. The porch is not framed yet. I was standing in the living room where the 16ft sliding glass door will be.

From the kitchen looking into the living room.

Kitchen hallway into the atrium.

Bedroom window - starts at 5 feet.

Hard to see but this is the two doors to our bathroom and walk in closet. We have a window in our walk in closet!

1 of 2 bathroom windows and the walk in closet window.

Laundry Room

That is what we have so far. Everything looks so much bigger with 10 ft ceilings! As progress continues I will continue to post!

Wednesday, August 17, 2011

Today's (8/17/11) Progress

The detached garage has been framed completely. Now we are waiting on trusses. 


Detached garage

Theater almost framed

Theater from different view 


Framing has begun!

This next post is one of the most exciting ones yet for me. I dont get excited about much, I am an impulse shopper and like to have everything in hand when I say I want it, if I have to wait I lose interest. This has finally felt real after these next few pictures......
Theater getting framed

Side View of theater

Detached garage

Detached garage

Back side of house from garden


Close up of Atrium (not framed yet) and theater


Close up of theater


From the neighbors lot

Detached and house :-)

Progress :-) Concrete Cinderblock up!

When returning from Seattle after my trip in August for Lauren's wedding, Jon drove me straight to the lot from the airport excited to show me the progress. I have to admit I was impressed and I am sure you all all excited to see as well!
Detached Garage

Side of Detached Garage

Back of house from Garden

Side of House from Detached Garage (Where driveway will be)

Theater on slab, Garage wall with opening to Costco Closet

Theater Again 

Front Atrium, Bathroom and Office

Side of Atrium